
Open House Fri, Oct 2nd 12:00 PM - 04:00 PM - New Construction
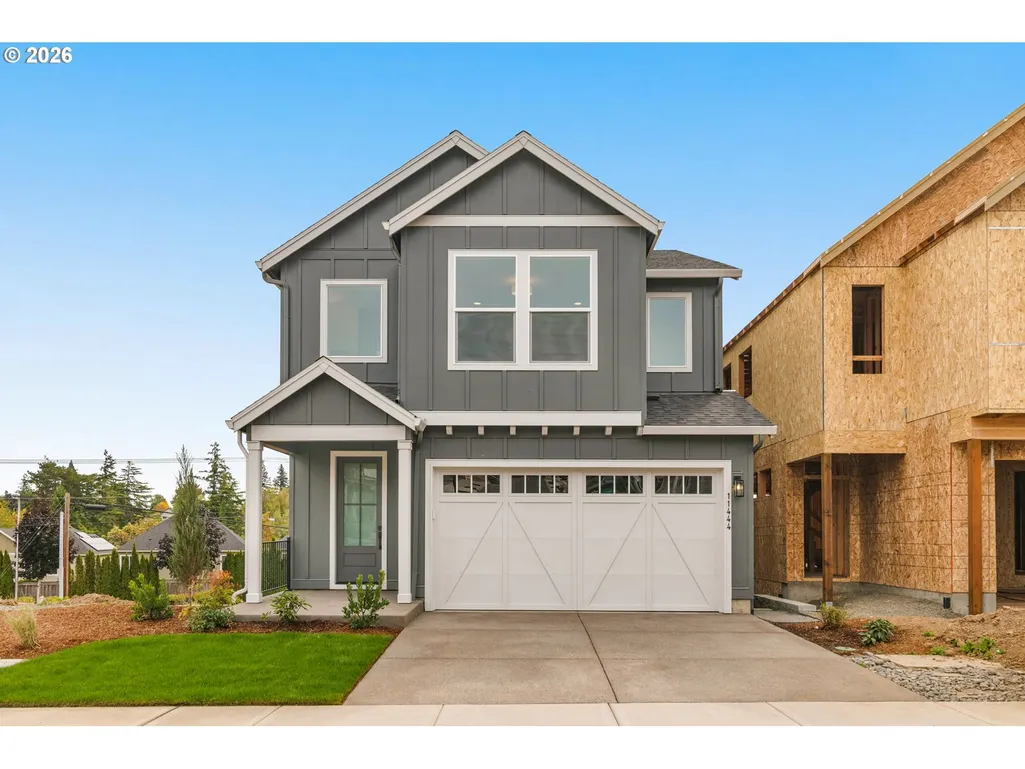
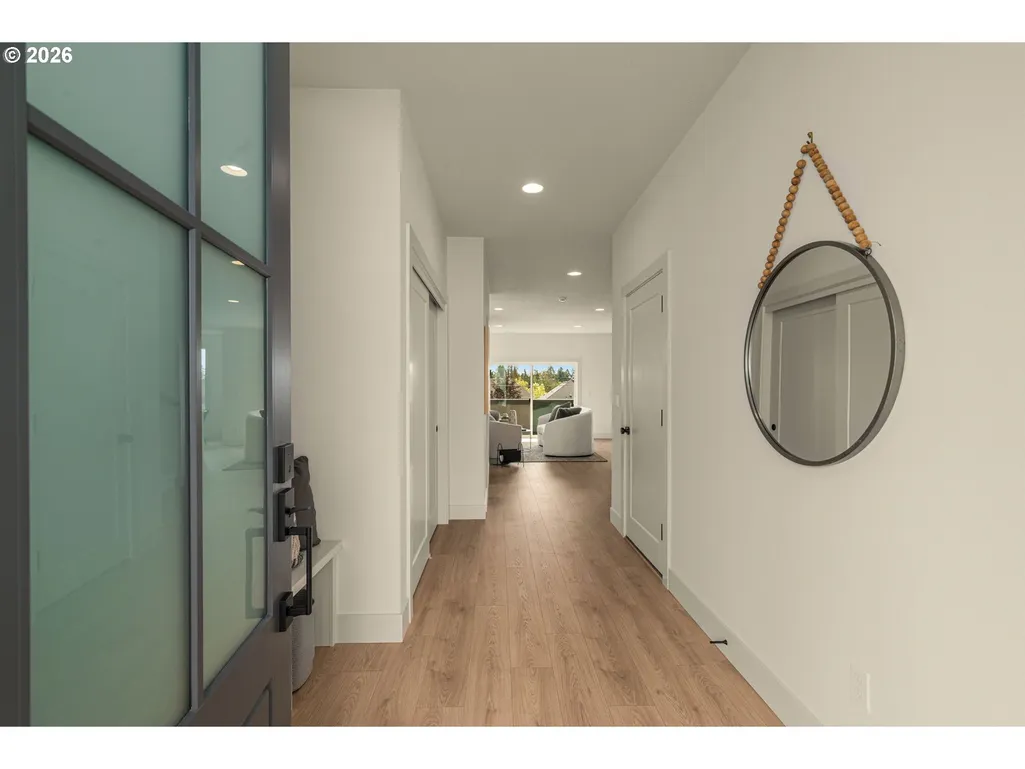


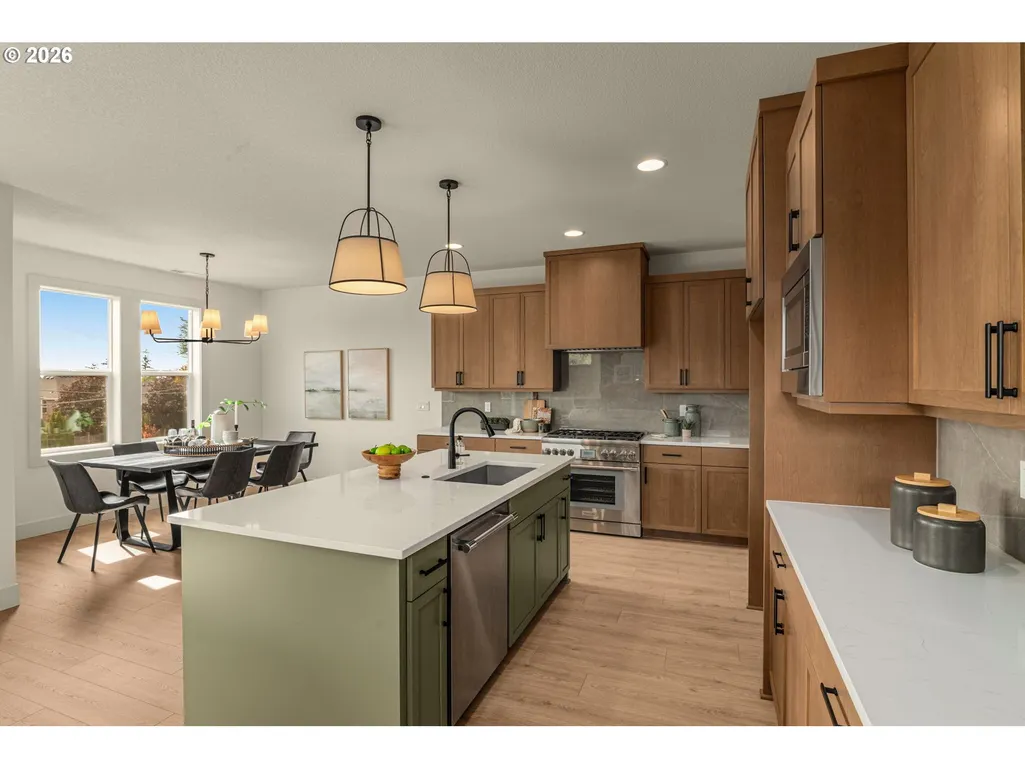
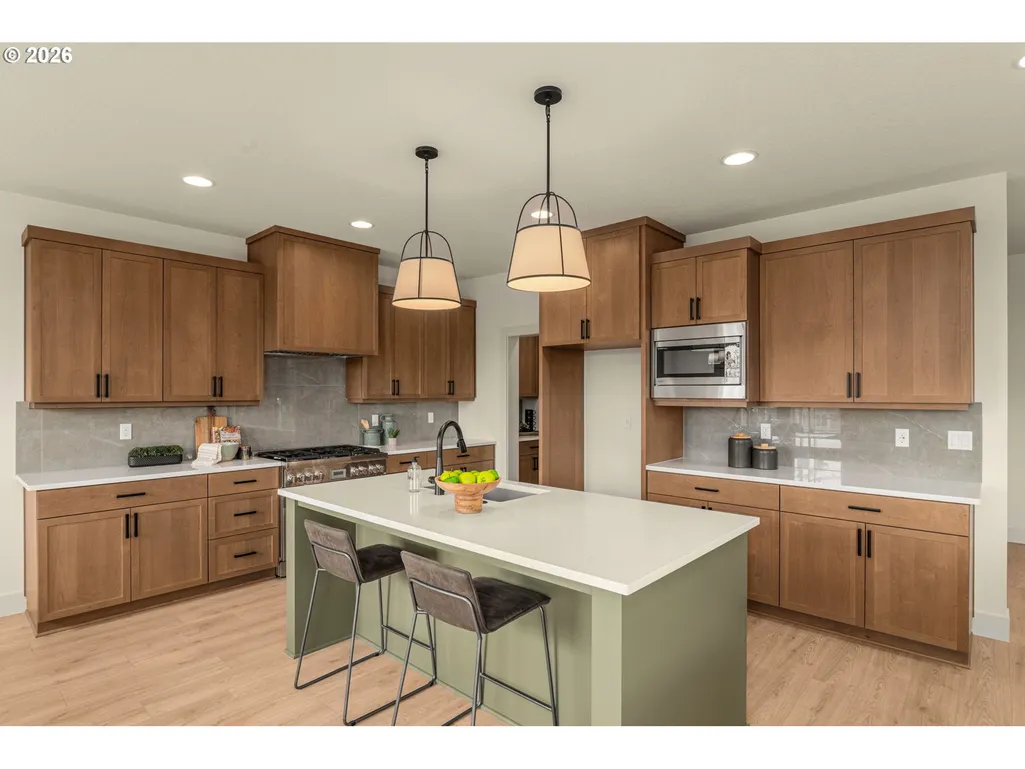


Address
11444 Nw Elise Ln, Portland, OR
Price
$ 869,500
Property Attributes
- MLS#220495951
- TypeSingle Family
- Listing Status Active
- CountyWASHINGTON
- CityPortland
- Area149
- NeighborhoodBONNY SLOPE ESTATES
- Zip97229
- StyleFarmhouse,TriLevel
- Year Built2026
- Price$ 869,500
- Bedrooms3
- Full Bathrooms3
- Half Bathrooms1
- Sqr Footage2644
Data Source:
Regional Multiple Listing Service (RMLSOR)
Property Description
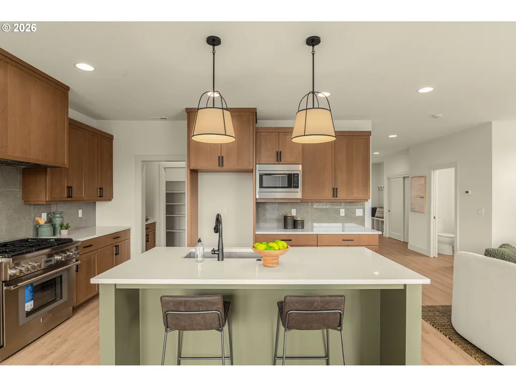
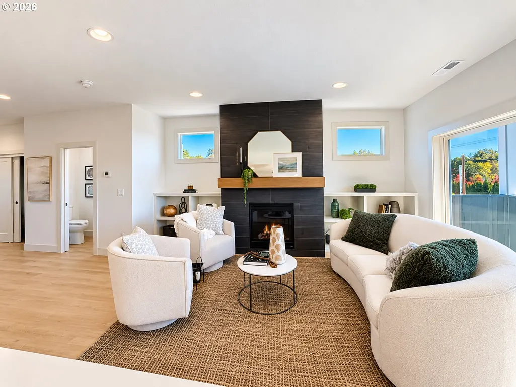
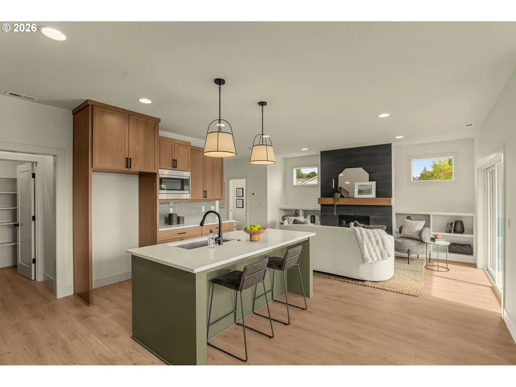
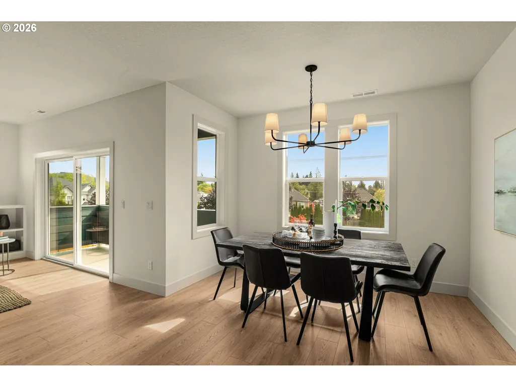
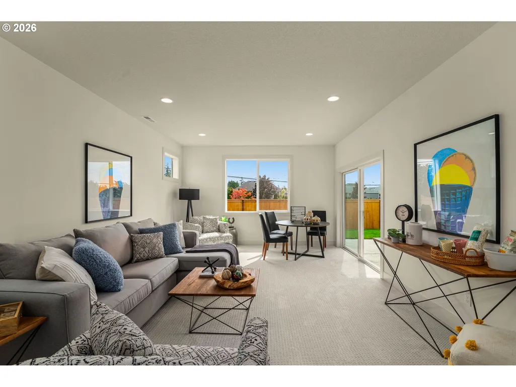
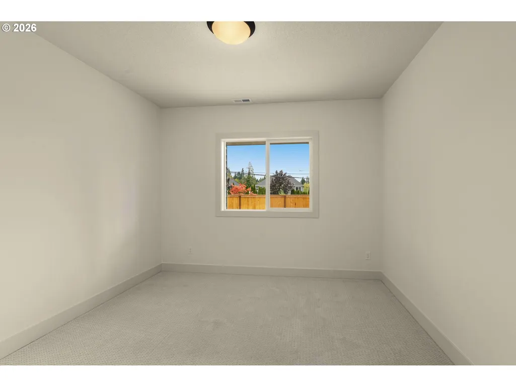
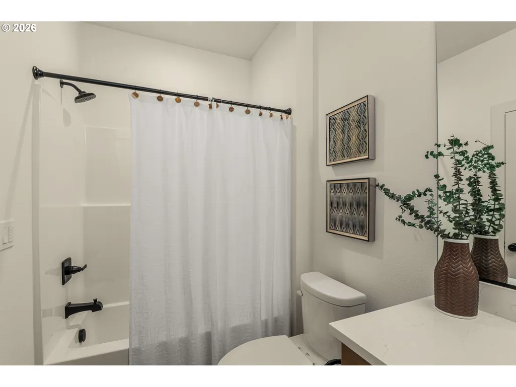
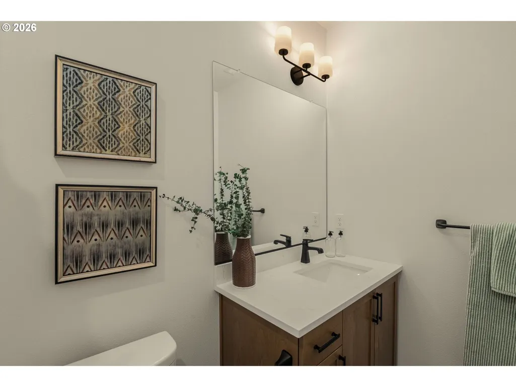
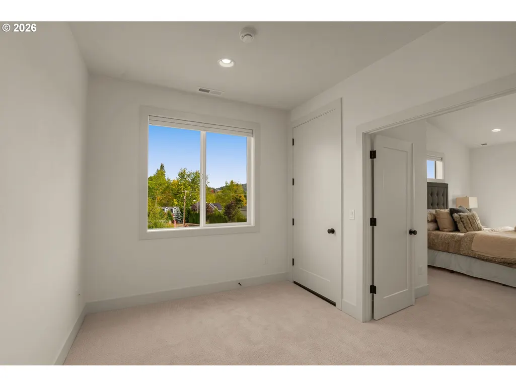
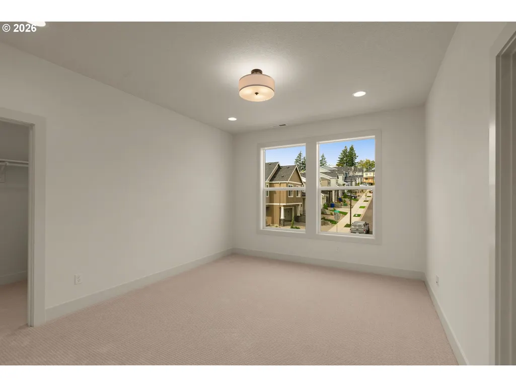
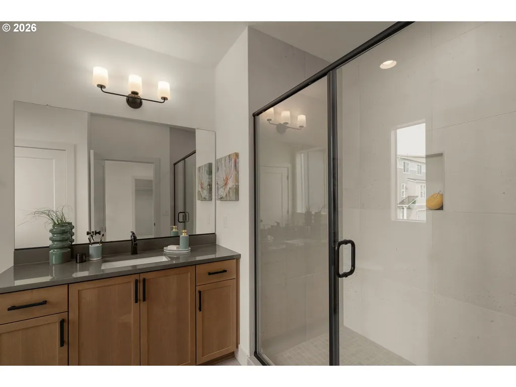
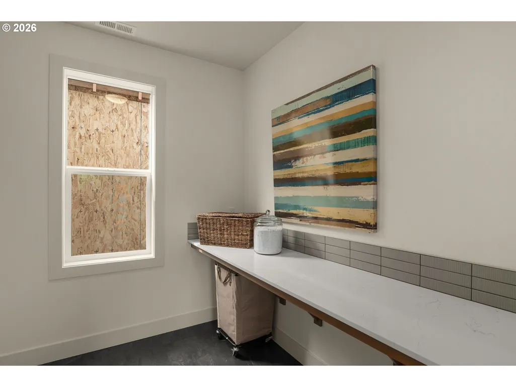
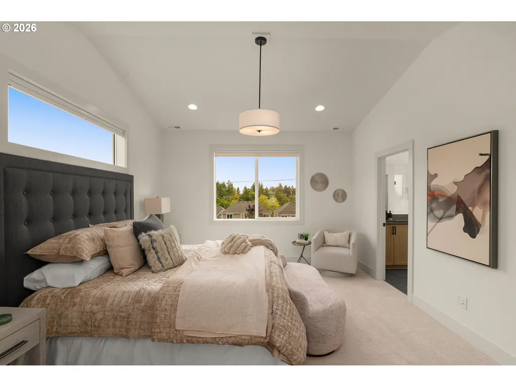
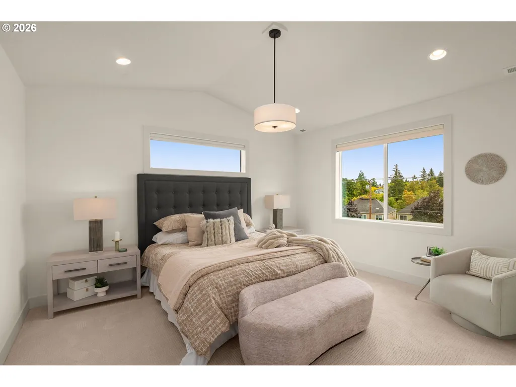
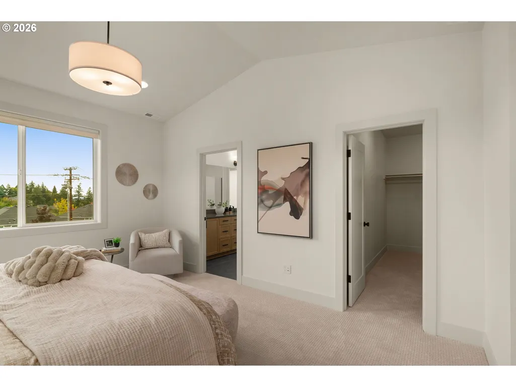
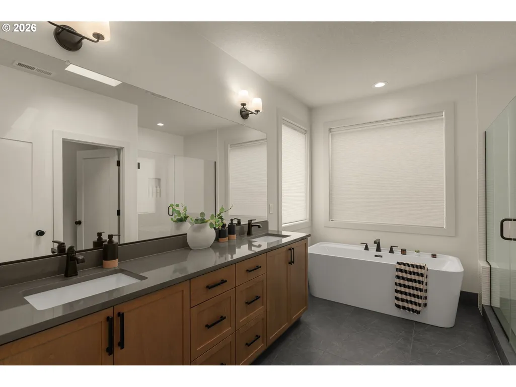
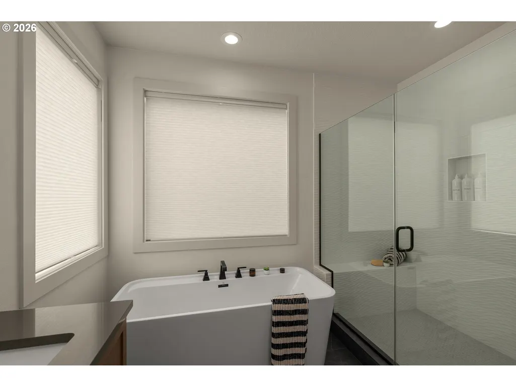
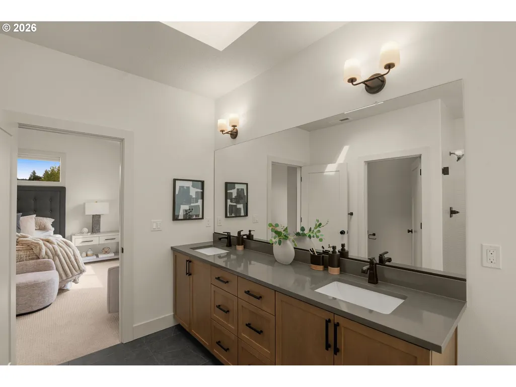
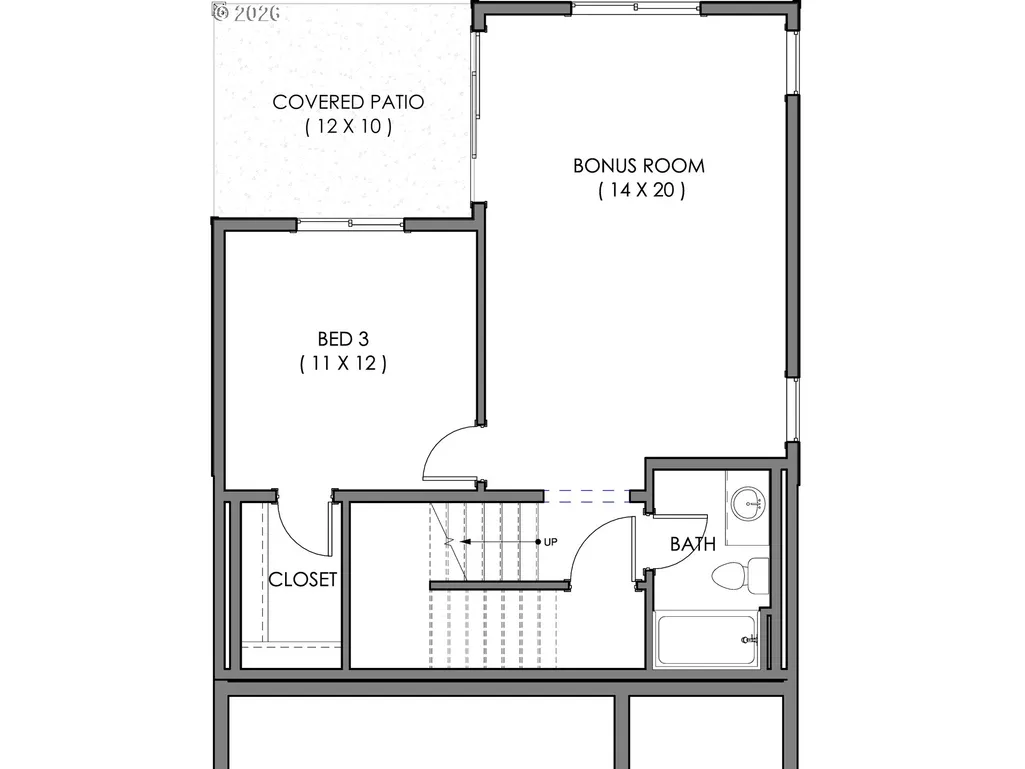
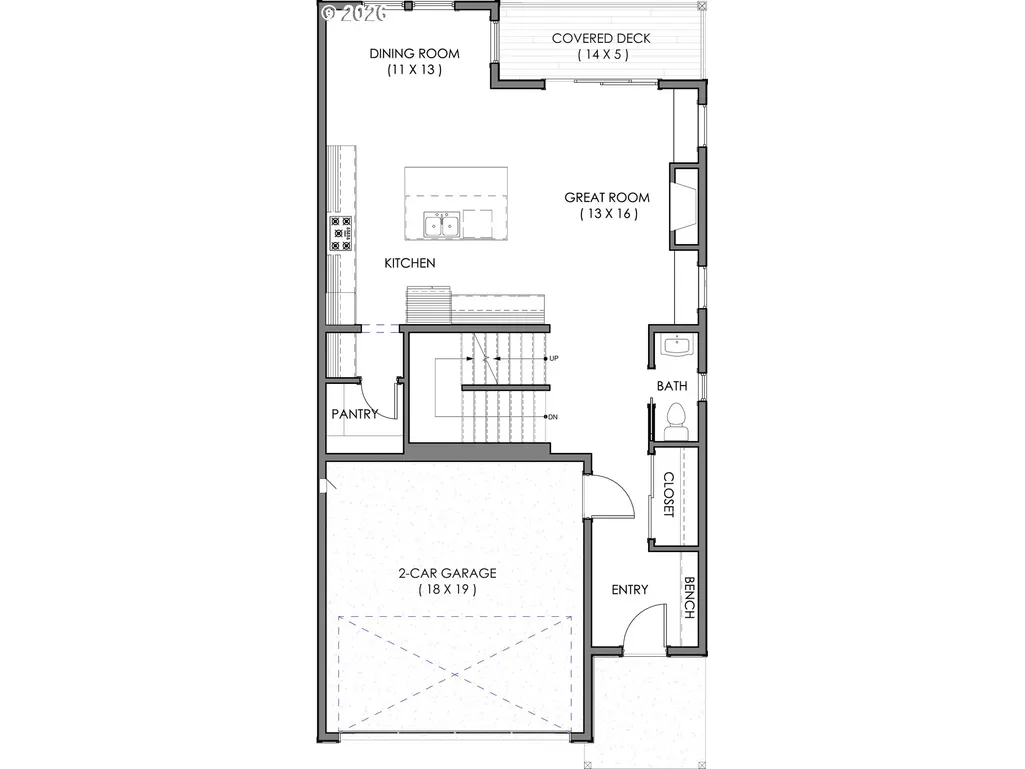
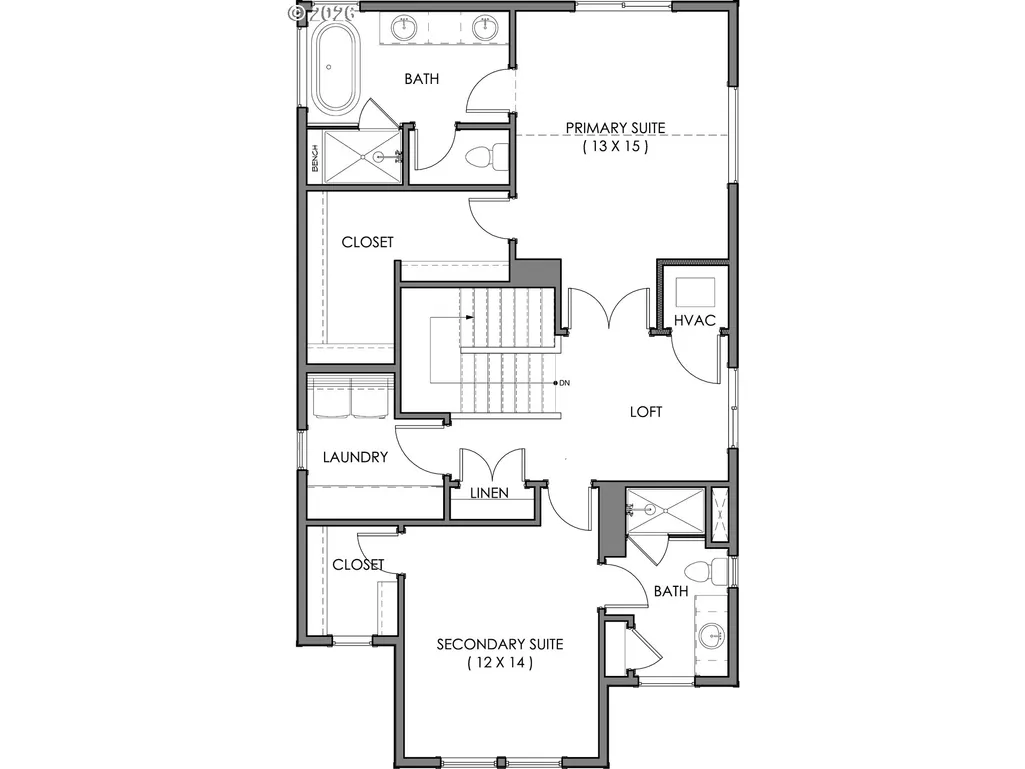
MODEL HOME OPEN FRI–MON, 12–4PM! NO HOA in Washington Co. | EV OUTLET & A/C INCLUDED | BUILDER INCENTIVES ON COMPLETED HOMES! Welcome to Bonny Slope Estates in Cedar Mill by Westwood Homes LLC. Lot 33 features TWO UPSTAIRS SUITES and loft area, including a luxurious primary suite with soaking tub. Daylight lower level offers a bedroom, full bath, and bonus room—ideal for guests or multigenerational living. Spacious gourmet kitchen features a 36" Thermador range, quartz countertops, butler pantry PLUS walk-in pantry. Community of 36 new construction homes priced from $849K–$950K, offering 3–5 bedrooms, bonus rooms, luxury primary suites, and gourmet kitchens. Premium finishes include custom cabinetry, quartz countertops, statement lighting, matte black hardware, and 36" Thermador gas ranges. Enjoy landscaped and fenced yards, covered outdoor living, and distinctive floorplans. Select opportunities remain to build and personalize at the builder’s Design Studio. Contact agents for available homes and digital brochure.
| Elementary School | Middle School | High School |
|---|---|---|
| Bonny Slope Elementary School | Tumwater Middle School | Sunset High School |
| Price History | |
|---|---|
| 9/28/2026 | Listed $869,500 |
General Features
| Sewer | PublicSewer |
|---|---|
| Heating | ForcedAir95Plus |
| Cooling | CentralAir |
| Roof | Composition |
| Appliances | ButlersPantry,Dishwasher,Disposal,FreeStandingGasRange,Island,Microwave,Pantry,Quartz,RangeHood,SolidSurfaceCountertop,StainlessSteelAppliance |
| Garage Spaces | 2.0 |
| Architectural Style | Farmhouse,TriLevel |
| Security Features | Sidewalk |
| Year Built | 2026 |
| Stories Count | 3 |
| Property Subtype | SingleFamilyResidence |
| Tax Year | 2025 |
| Warranty | BuilderWarranty |
| Parcel Number | New Construction |
| Accessibility | GarageonMain,NaturalLighting,Parking |
| County | Washington |
| Property Type | Residential |
| HOA | No |
| Subdivision Name | BONNY SLOPE ESTATES |
| Full Baths | 3 |
| Status | Active |
| Directions | McDaniel Rd,NW 113th,Left on Elise Ln |
| High School | Sunset |
| City | Portland |
| Disclosures | Exempt |
| MLS Area | _149 |
| Listing Terms | Cash,Conventional,FHA,VALoan |
| Elementary School | Bonny Slope |
| Middle/Junior High School | Tumwater |
| Property Condition | NewConstruction |
| Standard Status | Active |
| Accessory Dwelling Unit Y/N | No |
| ViewDescription | Territorial |
| Legal Description | Bonny Slope Estates Lot 33 |
| SeniorCommunityYn | False |
| ADU | False |
Interior Features
| Interior Amenities | GarageDoorOpener,HighCeilings,Laundry,Quartz,TileFloor,WalltoWallCarpet |
|---|---|
| Basement | Daylight |
| Total Fireplaces | 1 |
| Fireplace Features | Gas |
| Hot Water | Gas,Tankless |
| Window Features | DoublePaneWindows,VinylFrames |
| Total Bathrooms | 3.1 |
| FuelDescription | Gas |
| Total Bedrooms | 3 |
| Total Baths | 4 |
| 1/2 Baths | 1 |
Exterior Features
| Exterior Amenities | CoveredPatio,Deck,Fenced,GasHookup,Patio,Porch,PublicRoad,Sprinkler,Yard |
|---|---|
| Parking Features | Driveway,EVReady |
| Lot Features | PublicRoad,Sloped |
| Water Source | PublicWater |
| Total Parking | 2.0 |
| Garage Type | Attached |
| Exterior Description | CementSiding |
| Foundation Details | ConcretePerimeter |
| Building Area Total | 2644.0 |
| Road Surface Type | Paved |
Amenities
- Foreclosure
- Views
- Short Sale
- New Construction
- Adult 55+
- Lease To Own
- No HOA Fees
- Furnished
- Primary On Main
- Air Conditioning
- Seller Finance
- Green
- Fixer Upper
- Horse
- Golf
- Fireplace
- Deck
- Garage
- Basement
- Pool
Property vs Single Family Average in 97229
Price
Year Built
In The Neighborhood
Open House
Portland
$ 899,500
- Type
- Single Family
- Size
- 2,791 SqFt
- Rooms
- 4 Beds + 3.5 Baths
 John L. Scott
Open House
Portland
$ 849,500
- Type
- Single Family
- Size
- 2,608 SqFt
- Rooms
- 5 Beds + 3.5 Baths
John L. Scott
